Leave a Message

Thank you for your message. I will be in touch with you shortly.

4379 E Commerce Way
4379 E Commerce Way
4379 E Commerce Way
4379 E Commerce Way
4379 E Commerce Way
4379 E Commerce Way
4379 E Commerce Way
4379 E Commerce Way
4379 E Commerce Way
4379 E Commerce Way
4379 E Commerce Way
4379 E Commerce Way
4379 E Commerce Way
4379 E Commerce Way
4379 E Commerce Way
4379 E Commerce Way
4379 E Commerce Way
4379 E Commerce Way
4379 E Commerce Way
4379 E Commerce Way
4379 E Commerce Way
4379 E Commerce Way
4379 E Commerce Way
4379 E Commerce Way
4379 E Commerce Way
4379 E Commerce Way
4379 E Commerce Way
4379 E Commerce Way
4379 E Commerce Way
4379 E Commerce Way
4379 E Commerce Way
4379 E Commerce Way
4379 E Commerce Way
4379 E Commerce Way
4379 E Commerce Way
SEE ALL PHOTOS
4379 E Commerce Way
4379 E Commerce Way
4379 E Commerce Way
4379 E Commerce Way
4379 E Commerce Way
4379 E Commerce Way
4379 E Commerce Way
4379 E Commerce Way
4379 E Commerce Way
4379 E Commerce Way
4379 E Commerce Way
4379 E Commerce Way
4379 E Commerce Way
4379 E Commerce Way
4379 E Commerce Way
4379 E Commerce Way
4379 E Commerce Way
4379 E Commerce Way
4379 E Commerce Way
4379 E Commerce Way
4379 E Commerce Way
4379 E Commerce Way
4379 E Commerce Way
4379 E Commerce Way
4379 E Commerce Way
4379 E Commerce Way
4379 E Commerce Way
4379 E Commerce Way
4379 E Commerce Way
4379 E Commerce Way
4379 E Commerce Way
4379 E Commerce Way
4379 E Commerce Way
4379 E Commerce Way
4379 E Commerce Way
Sold

4379 E Commerce Way

4379 E Commerce Way, Sacramento, CA 95834

$444,000
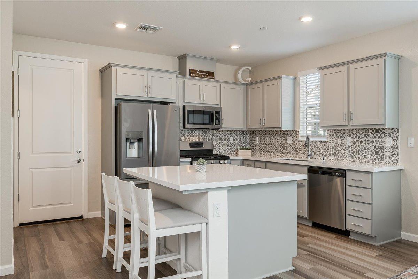
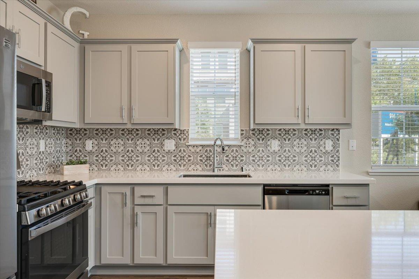
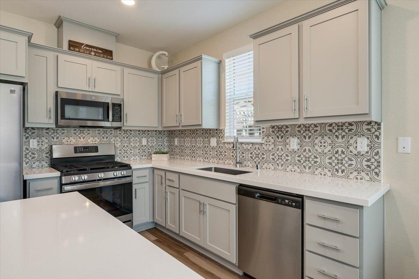
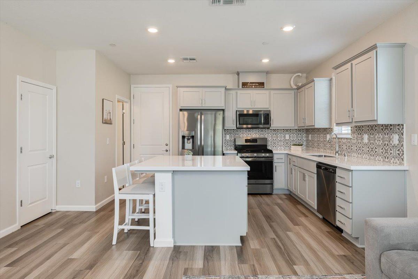
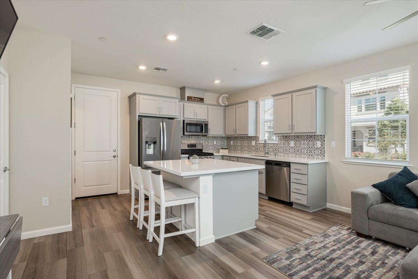
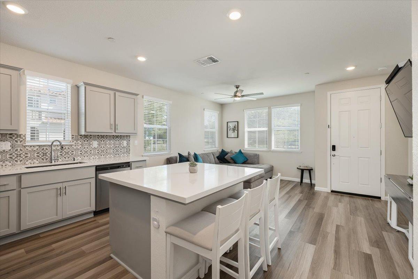
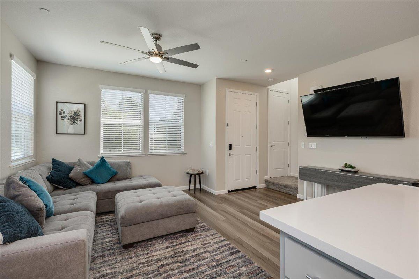
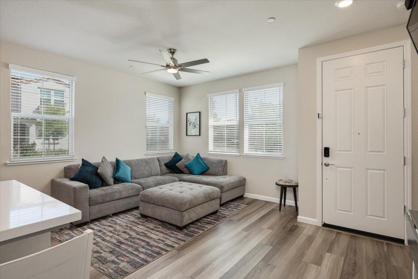
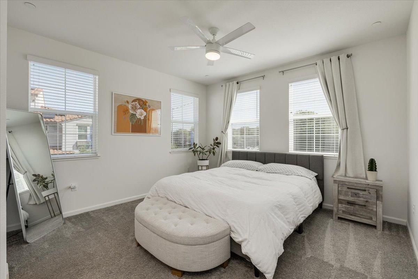
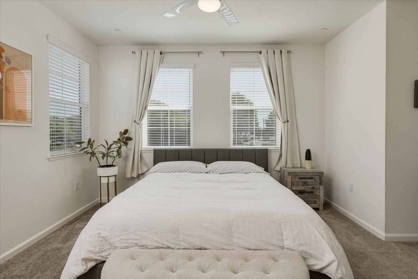
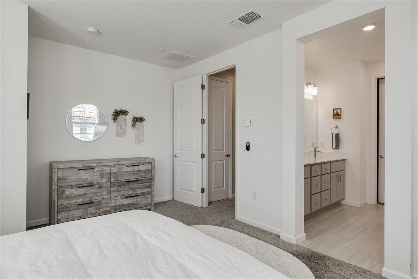
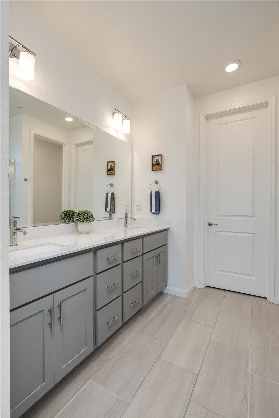
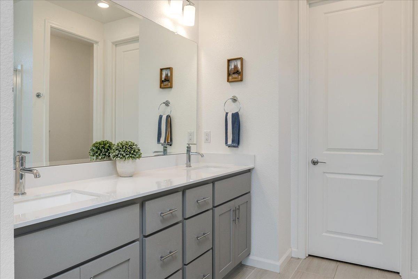
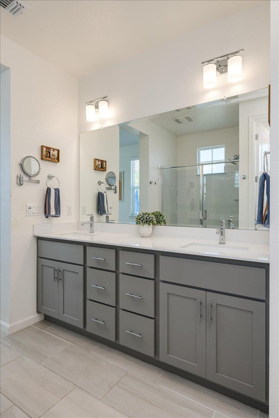
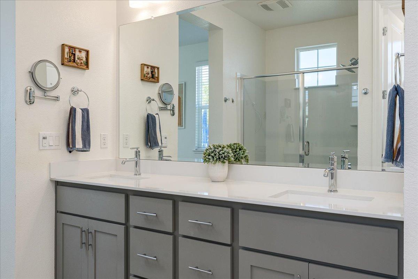
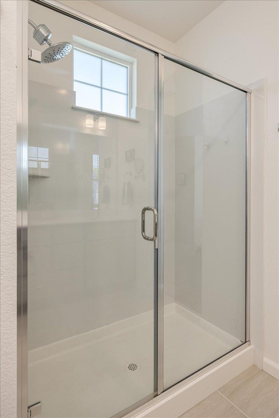
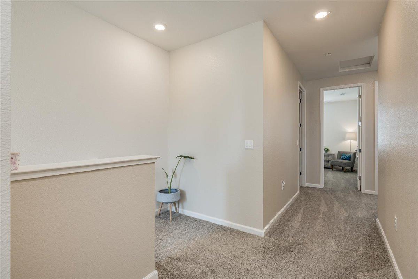
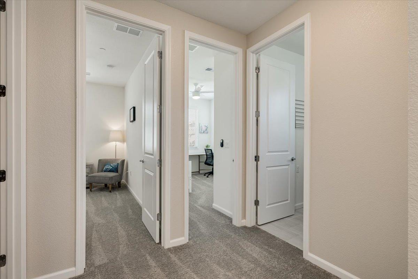
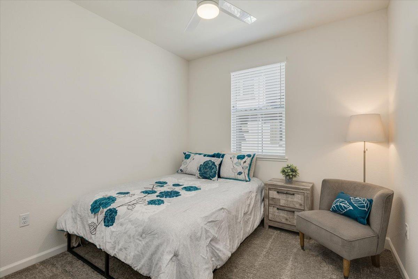
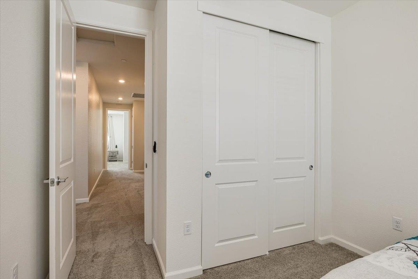
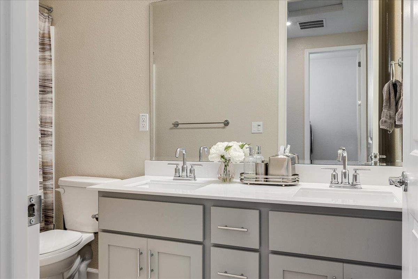
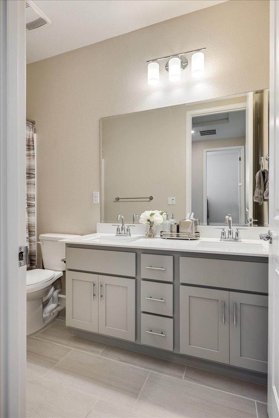
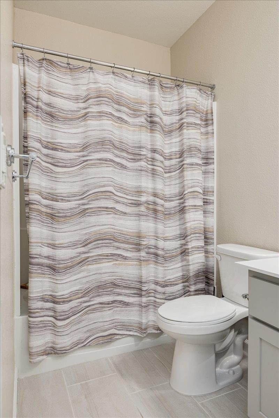
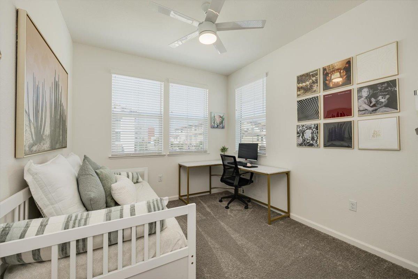
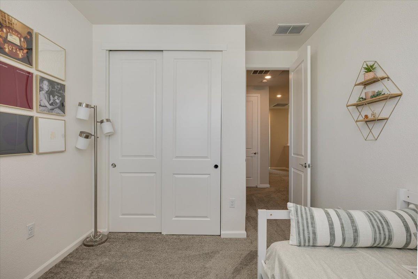
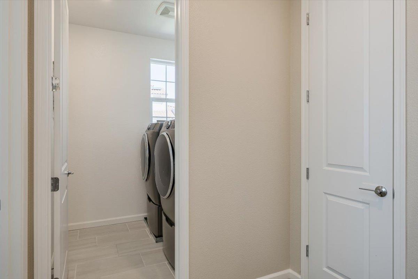
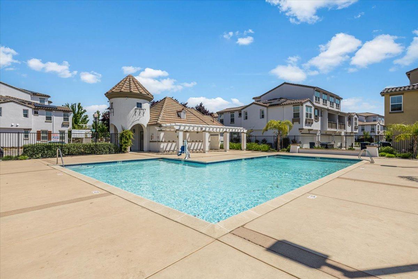
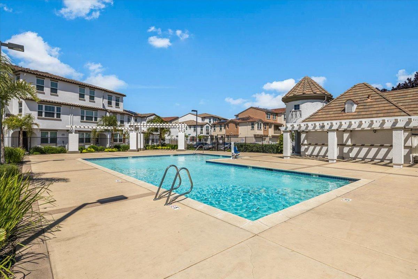
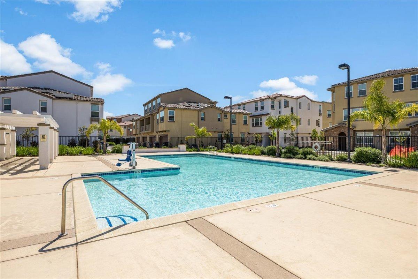
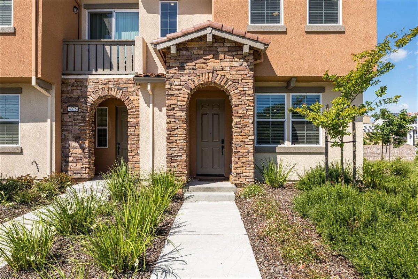
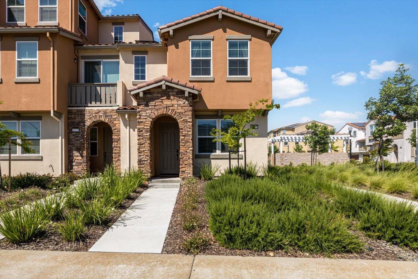
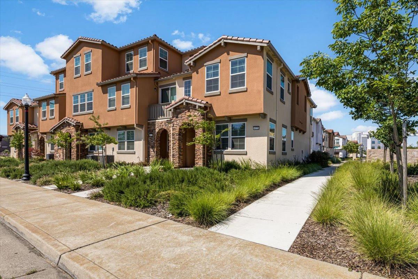
Stunning 2-Story Townhome at Provence shows like a model home. Enter through a Tuscan style stone front porch to an open floor plan. The living room and kitchen feature contemporary luxury vinyl plank flooring, gray cabinetry, slab countertops, walk-in pantry, custom tile backsplash, stainless steel appliances, large dining bar/island. This corner location has numerous windows with lots of natural light. The upper level features 3 bedrooms, 2 bathrooms, laundry room and 2 lien closets. The oversized private master suite has a walk-in closet, dual sinks and large shower stall. 2-Car garage plus open parking for guest. This resort style community has a pool area perfect for cooling off in the summer and enjoy strolling the beautifully manicured grounds. This walking community is close to local restaurants and shops. Easy commute with access to I-5, I-80 and Downtown Sacramento just minutes away. Come live your best life in Natomas!

3
beds

3
baths

1,394 Sq.Ft. LIVING AREA

1,477 Sq.Ft. lot

Candis  Tyrrell

Candis Tyrrell

Features & Amenities

Interior

  • total bedrooms3
  • Total bathrooms3
  • full bathrooms2
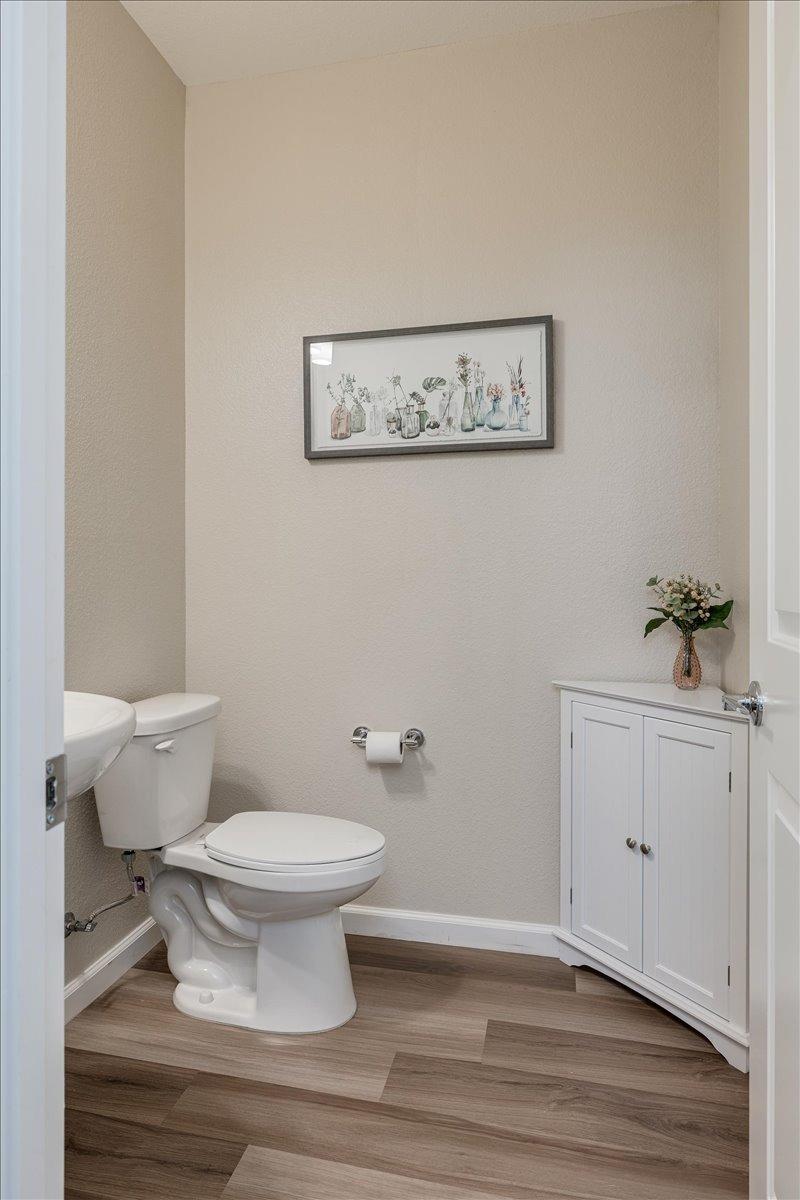
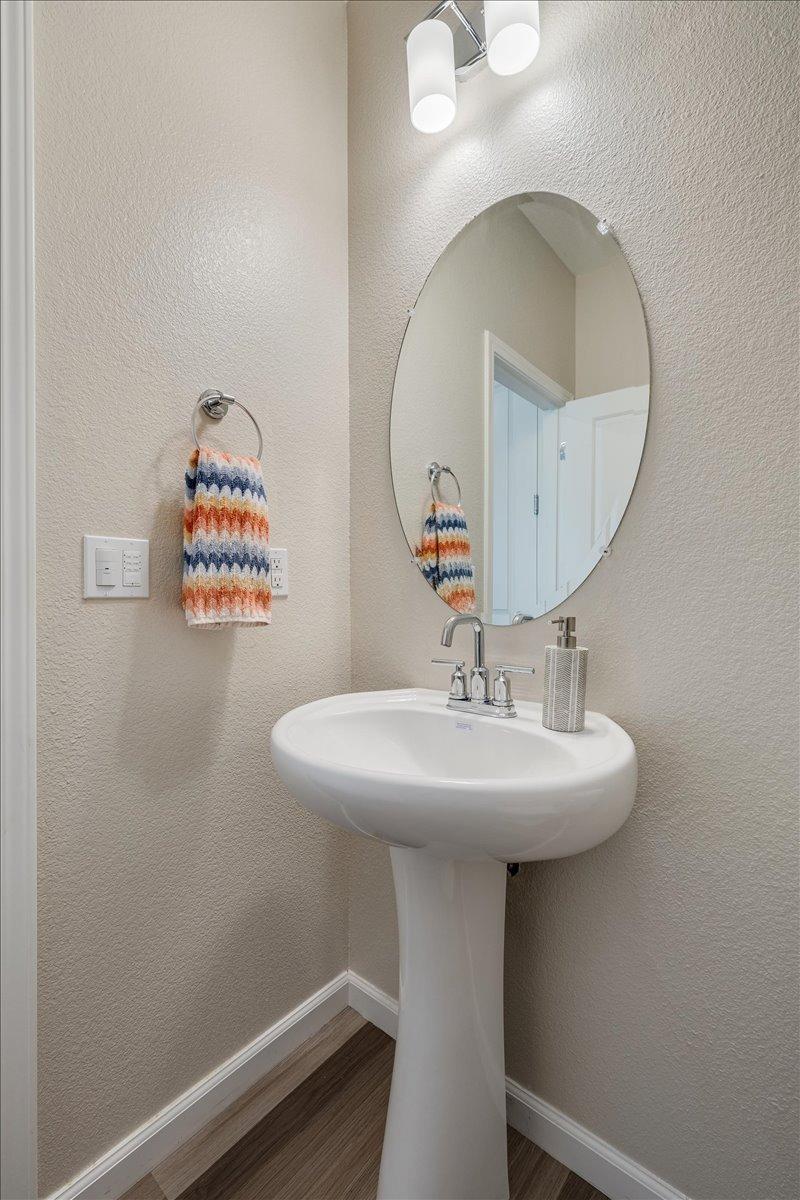
  • half bathroom1
  • Laundry room Laundry Room, Upper Level
  • Flooring Carpet, Simulated Wood, Tile
  • APPLIANCES Free-Standing Gas Oven, Free-Standing Gas Range, Dishwasher, Disposal, Microwave

Area & Lot

  • Status Sold
  • Living Area1,394 Sq.Ft.
  • Lot Area1,477 Sq.Ft.
  • MLS® ID224049039
  • TypeTownhouse
  • YEAR BUILT2022
  • Architecture StylesMediterranean
  • School DistrictSacramento

Exterior

  • STORIES2
  • Garage Space2.0
  • water SourcePublic
  • utilitiesNatural Gas Available, Cable Available, Natural Gas Connected, Sewer Connected
  • PoolGunite, Private
  • roofTile
  • lot featuresCorner Lot, Level
  • parkingShared Driveway, Attached, Garage Door Opener
  • HEAT TYPECentral
  • AIR CONDITIONINGCeiling Fan(s), Central Air
  • sewerPublic Sewer
  • SubstructureSlab
  • HOA AmenitiesPool
  • security FeaturesSmoke Detector(s), Carbon Monoxide Detector(s)

Financial

  • Sales Price$444,000
  • HOA $233/mo
  • Zoning SFR

Let’s Find Your Dream Home

She believes that buying or selling a home should be an empowering experience. Candis combines a passion for the community with a "get it done" attitude to guide you through every step of the process. Connect with her to make your real estate dreams a reality.

Follow Me on Instagram